
Table of contents
- What Does High-Top Seating Mean?
- High-Top vs Counter-Height vs Standard Seating
- How Much Space Should There Be Between the Stool and Table?
- Are High-Top Tables Better for Small Restaurants?
- Where Does High-Top Seating Work Best?
- Choosing the Right Bar Stools
- Should a Restaurant Use Only High-Top Seating?
- What Should Buyers Confirm Before Ordering?
- Is High-Top Seating Right for Your Restaurant?
When a restaurant reservation mentions high-top seating, it usually means a table and chairs that sit higher than a standard dining setup. You may see these tables near a bar, along a window, in a casual dining area or in a section designed for quick drinks and meals.
But “high-top” is not always a precise measurement. Some restaurants use the term for bar-height tables, while others apply it to slightly lower counter-height seating.
Understanding the difference matters to both guests and restaurant operators. A high-top table changes how people sit, how much space they need and which chairs or stools will work comfortably with the tabletop.
For restaurant owners and project buyers, high-top seating is not simply a taller version of a normal dining table. It is a separate furniture arrangement that needs the right proportions and careful layout planning.
What Does High-Top Seating Mean?
High-top seating generally refers to an elevated table paired with taller chairs or bar stools.
Unlike a standard restaurant dining table, where guests sit on conventional dining chairs, a high-top arrangement raises both the tabletop and seating position.
This type of seating is commonly found in:
- Restaurant bar areas
- Sports bars and casual dining restaurants
- Pubs and bistros
- Café window counters
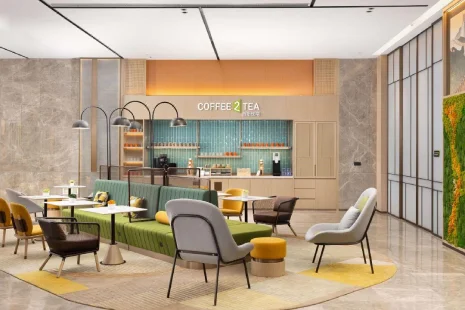
- Hotel lounges and informal dining areas
- Restaurants offering both dining and drinks
High-top seating can create a different atmosphere from conventional table seating. It may help distinguish a bar-oriented area from the main dining room or support layouts where guests are having drinks and lighter meals.
However, the elevated position does not automatically make it more comfortable or more space-efficient.
The actual result depends on the table height, stool dimensions and available circulation space.
High-Top vs Counter-Height vs Standard Seating
One of the most common points of confusion is the difference between standard dining, counter-height and bar-height seating.
These terms describe different height ranges, although actual furniture dimensions vary between manufacturers and projects.
| Seating type | Typical table height | Typical seat height |
|---|---|---|
| Standard dining | 28–30 inches (71–76 cm) | 17–19 inches (43–48 cm) |
| Counter height | 34–36 inches (86–91 cm) | 24–26 inches (61–66 cm) |
| Bar height / high-top | 40–42 inches (102–107 cm) | 28–30 inches (71–76 cm) |
These are common furniture reference ranges, not mandatory standards.
A restaurant may also describe a counter-height table as a high-top, so buyers should always confirm the actual dimensions.
The key issue is the relationship between the seat and tabletop, rather than either measurement alone.
A stool that is comfortable with a 42-inch bar table may sit too high for a 35-inch counter.
How Much Space Should There Be Between the Stool and Table?
The difference between tabletop height and seat height plays a major role in comfort.
As a general planning reference, many dining arrangements use approximately 10–12 inches (25–30 cm) between the seat surface and the tabletop.
For example, a 42-inch-high table may be paired with a stool around 30 inches high, depending on its cushion thickness and the table’s underside construction.
But this relationship should always be checked on the actual furniture.
A thick tabletop apron can reduce usable legroom even when the overall height difference looks correct.
Similarly, an upholstered stool may have a different effective sitting height from a rigid wooden or metal seat.
Measure the Complete Arrangement
Before ordering high-top furniture, check:
- Finished tabletop height
- Stool seat height
- Seat cushion thickness, where applicable
- Clearance beneath the tabletop
- Footrest position
- Seat depth and backrest angle
- Space needed to enter and leave the seat
A good furniture supplier should be able to provide clear dimensions rather than asking buyers to rely on labels such as “standard bar height.”
Are High-Top Tables Better for Small Restaurants?
High-top seating is sometimes chosen for compact restaurants because elevated furniture can create an open visual appearance.
A slim pedestal table with bar stools may look less bulky than a large upholstered booth, for example.
However, visual openness is not the same as actual floor-space efficiency.
Guests still need room to pull out stools, sit down and move around the table. Some tall stools also require more care when entering or leaving the seat.
A high-top table with a wide base may occupy similar floor space to a conventional dining arrangement.
For this reason, the best approach is to compare the complete table-and-stool footprint on the restaurant floor plan.
| Layout question | Why it matters |
|---|---|
| Can stools be pulled out comfortably? | Guests need enough space to sit and stand |
| Is there a clear circulation route? | Staff must move between tables safely |
| Does the base interfere with feet? | Table support should not reduce usable comfort |
| Can guests use the footrest naturally? | Unsupported feet can make elevated seating uncomfortable |
| Is alternative seating available? | Not all guests can comfortably use tall stools |
Restaurant operators should also consider applicable accessibility requirements. High-top tables should not be assumed to replace accessible dining arrangements required by local regulations.
Where Does High-Top Seating Work Best?
High-top seating is often most successful when it serves a clear purpose within the dining space.
Bar and Beverage Areas
High-top tables can help connect a restaurant’s bar area with nearby guest seating.
They allow groups to gather around drinks or casual meals without necessarily occupying the main dining tables.
Window Seating
An elevated counter beside a window can create a useful seating zone in some cafés and urban restaurants.
The table height should work with the window position, sightlines and guest circulation.
Sports Bars and Casual Restaurants
High-top arrangements are common in venues where guests may alternate between watching events, eating and socializing.
Backrests, footrests and seat stability become important when guests are seated for extended periods.
Hotel Lounges
In hotel lounges, elevated tables may be used to establish an informal zone separate from conventional dining or soft seating.
Material finishes, upholstery and frame styles should coordinate with the overall hospitality interior.
Not every high-top area needs the same furniture design. The intended guest experience should guide the selection.
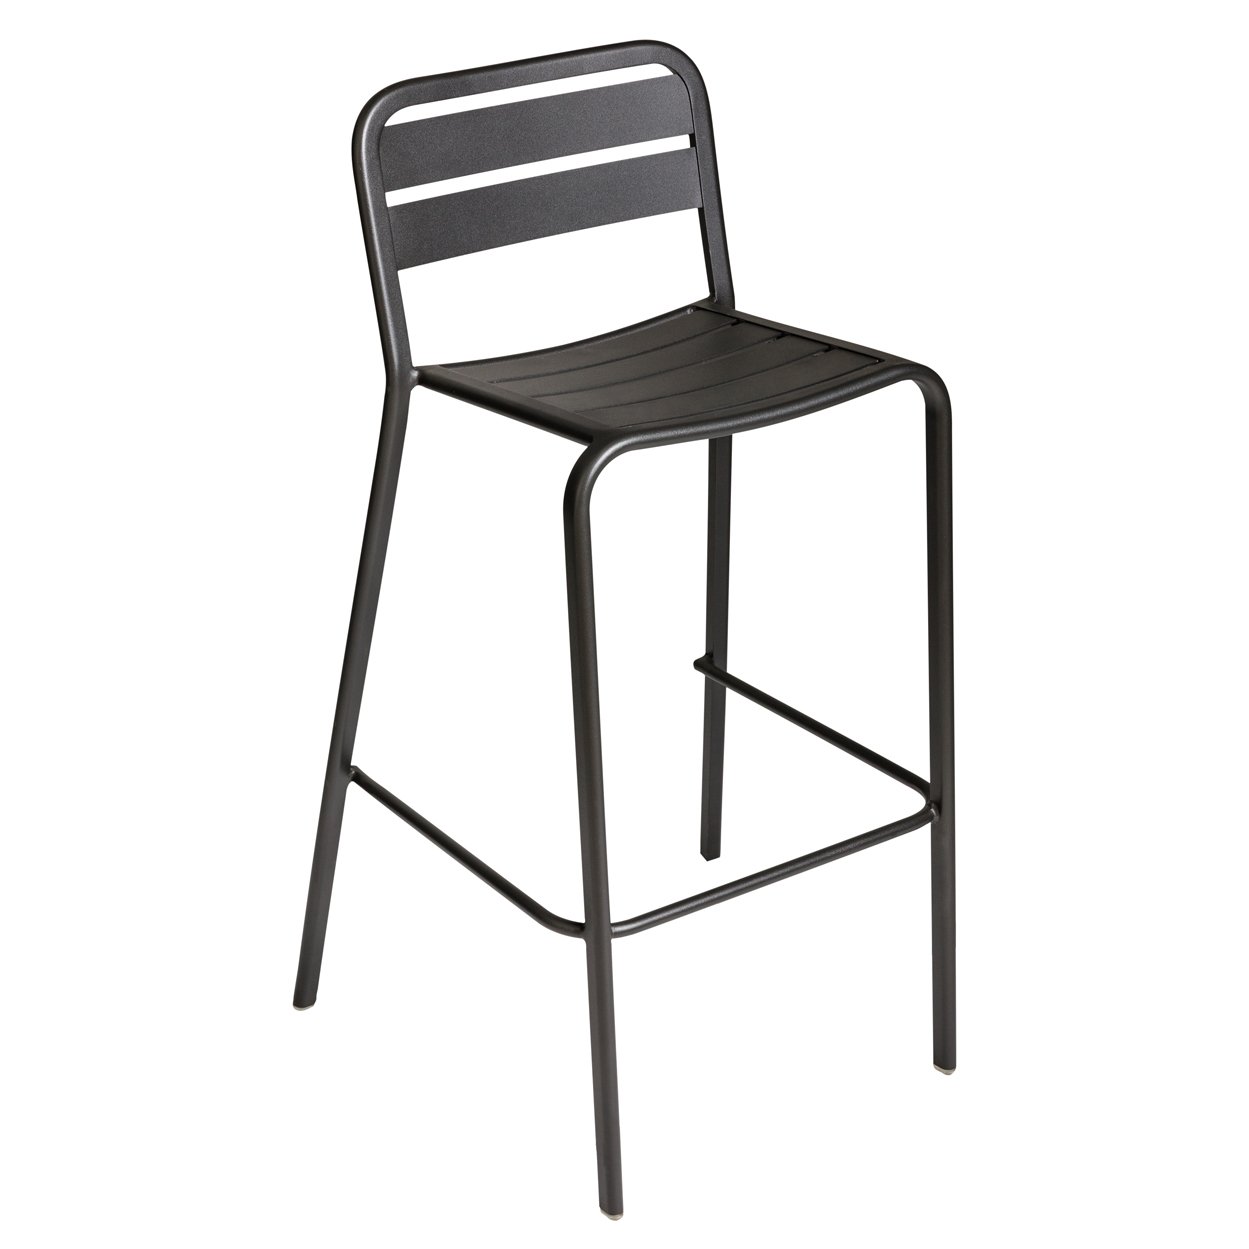
Choosing the Right Bar Stools
A high-top table is only as practical as the stools paired with it.
Two stools may have the same seat height but feel very different because of their width, support and construction.
For commercial restaurant projects, buyers should consider the following features.
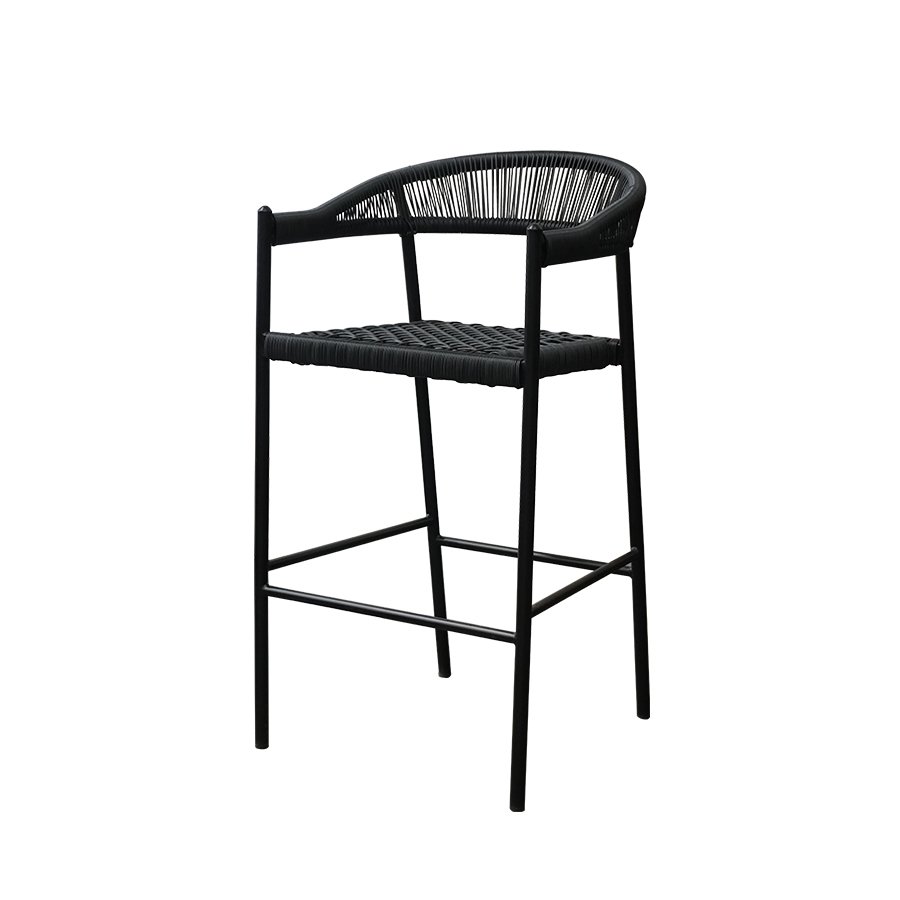
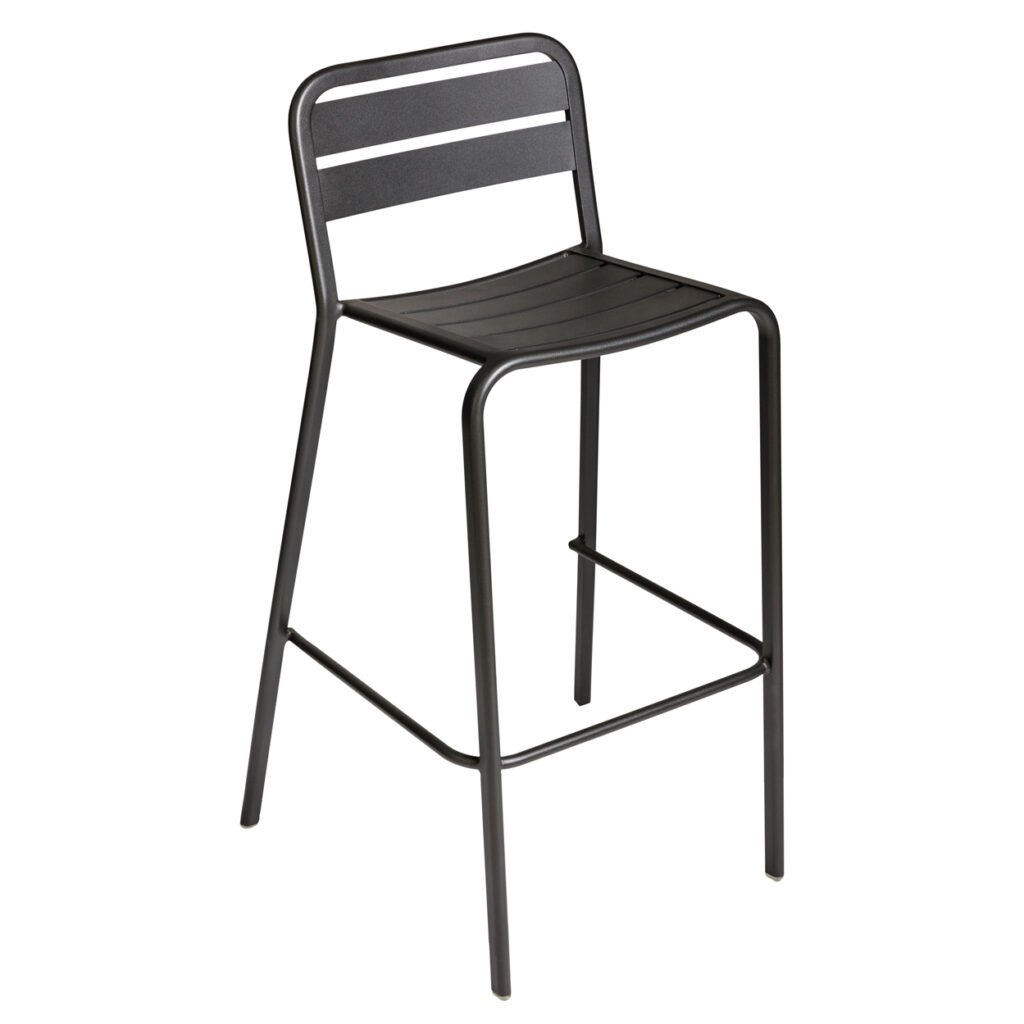
Backrest: A backed stool may offer additional support during longer visits, while a backless stool can sometimes be stored more compactly beneath a suitable table.
Footrest: Elevated seating should provide an appropriate place for guests to rest their feet. Check its location and how it connects to the frame.
Seat size: Very narrow seats may not be appropriate for venues where guests remain seated for full meals.
Frame stability: The stool should have a suitable base and construction for normal commercial use.
Floor contact: Glides or feet should suit the restaurant’s flooring and expected movement.
Upholstery: Fabric or synthetic leather can improve the sitting experience, but buyers should consider cleaning and maintenance requirements.
For projects sourcing different seating heights, confirm that the approved product dimensions match the intended table specifications.
Should a Restaurant Use Only High-Top Seating?
Usually, a mixture of seating styles gives restaurant operators more flexibility.
High-top seating can work well for drinks, casual gatherings and particular areas of the restaurant. Conventional dining tables may be more suitable for families, longer meals and guests who prefer standard-height chairs.
A restaurant’s layout should also consider guests with mobility limitations and any applicable accessible dining requirements.
Rather than replacing all standard tables with high-tops, operators can evaluate which areas benefit from elevated seating.
For example, a venue might use standard tables in the main dining room, high-top tables near the bar and upholstered lounge seating in a quieter corner.
This creates different dining experiences without requiring one seating type to satisfy every customer.
What Should Buyers Confirm Before Ordering?
For a new restaurant project, high-top furniture should be reviewed as a coordinated table-and-stool package.
Ordering the tables from one supplier and stools from another can work, but dimensions and finishes need to be checked carefully.
A practical purchasing checklist includes:
| Specification | What to confirm |
|---|---|
| Table height | Finished height from floor to tabletop |
| Tabletop dimensions | Size and shape appropriate for the intended group |
| Table underside | Sufficient knee and leg clearance |
| Stool seat height | Compatible with the selected table |
| Footrest | Comfortable position and secure construction |
| Frame material | Appropriate for the intended commercial environment |
| Finish | Approved material and color references |
| Floor glides | Compatibility with the flooring |
| Sample approval | Table and stool tested together |
| Bulk order | Consistent specifications across the quantity |
If the project includes custom dimensions, upholstery or frame finishes, buyers should confirm their technical feasibility before approving production.
TSXY offers custom furniture solutions for commercial and hospitality projects, including discussions about dimensions, materials and coordinated seating requirements.
Is High-Top Seating Right for Your Restaurant?
High-top seating is an elevated table-and-stool arrangement commonly associated with bar-height or counter-height furniture.
It can be useful for creating informal dining zones, supporting bar areas or adding variety to a restaurant’s layout.
However, its suitability depends on more than height alone. Comfort, footrest position, table stability, circulation space and accessibility all need attention.
Before selecting high-top furniture, confirm the actual dimensions and test the proposed table and stool combination.
For restaurant owners, designers and purchasing teams, choosing the right arrangement helps ensure the seating works for guests as well as the restaurant’s daily operation.
Explore TSXY’s restaurant furniture collection for commercial tables and seating, or share your project requirements to discuss suitable furniture configurations.