
Table of contents
- Why Bar Stool Height Is Often Misunderstood
- Check the Space Beneath the Counter
- Footrests Are Part of the Seating Design
- Backless, Low-Back or Full-Back Stools?
- Stability Matters More Than Appearance Alone
- How Many Bar Stools Will Fit Along the Counter?
- Material and Finish Choices for Daily Use
- Confirm the Specifications Before a Bulk Order
- Choose Bar Stools for the Finished Space
A restaurant has ordered 36 bar stools for a new dining area. The stools arrive on schedule, the finish matches the interior design, and the installation team places them along the counter.
Then the problems become obvious.
Some customers find the seats too high. Others struggle to find a comfortable foot position. Staff discover that the stools are difficult to move, while a few seating positions feel crowded.
The products may be well manufactured, but the furniture has not been properly matched to the space.
Choosing restaurant bar stools involves more than selecting a frame color or upholstery material. Seat height, counter clearance, footrest position, stability and seating layout all affect whether the stools work in daily operation.
For restaurant owners, interior contractors and furniture buyers, the following considerations help prevent expensive mistakes before an order reaches production.
Why Bar Stool Height Is Often Misunderstood
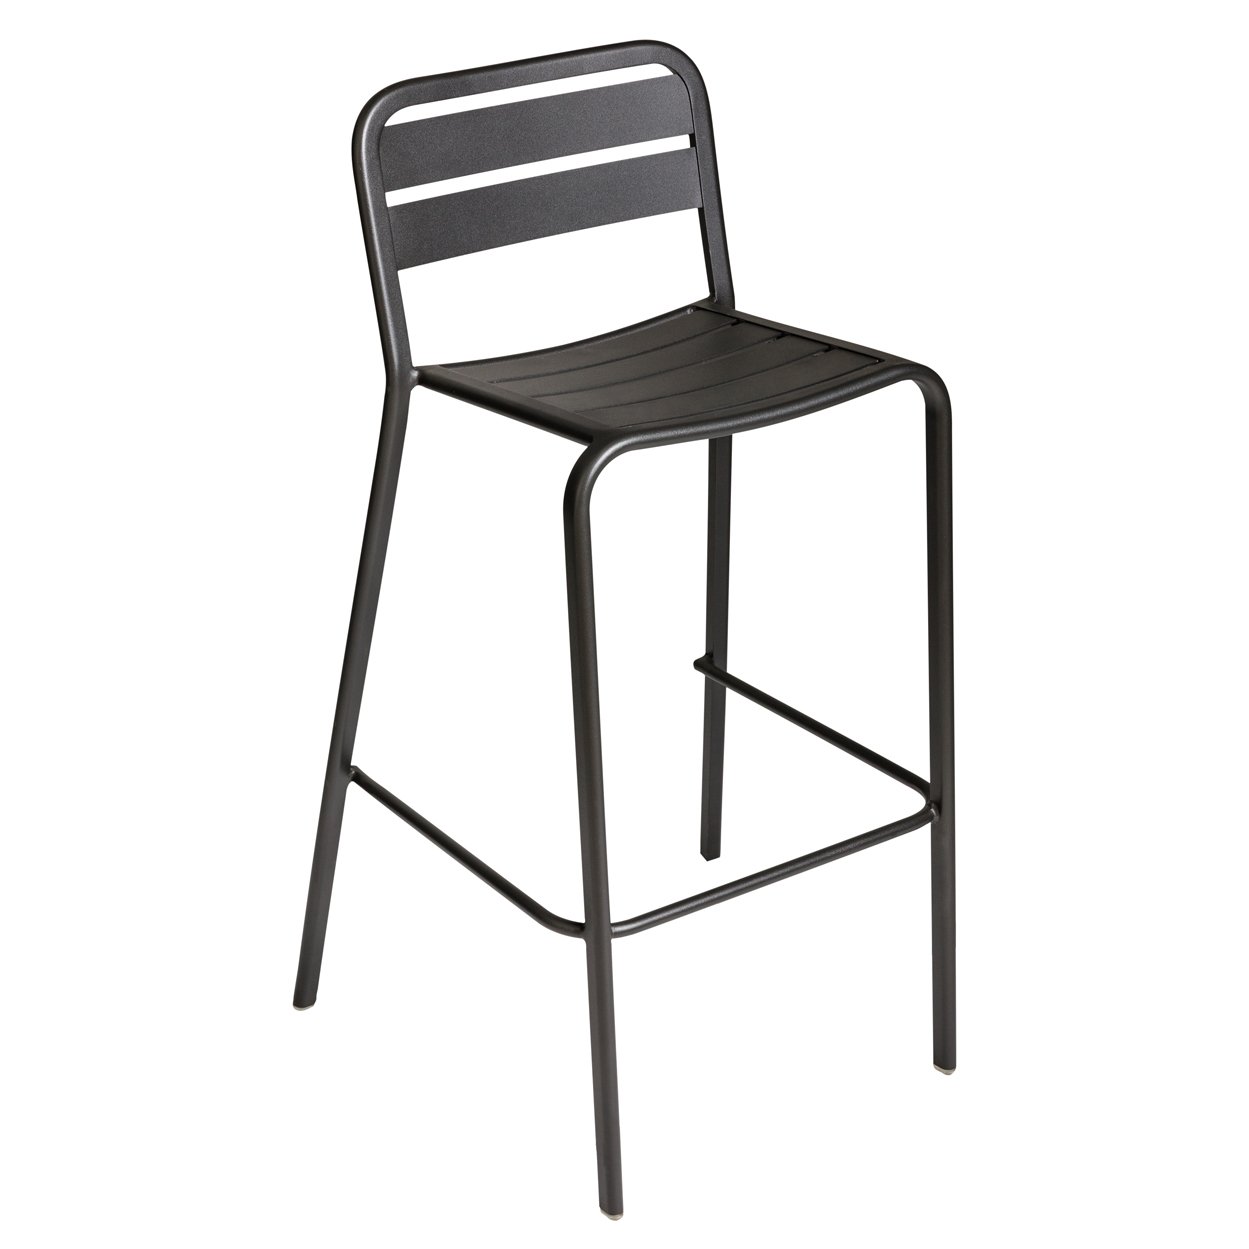
The most common mistake is confusing the overall height of a bar stool with its seat height.
A stool with a tall backrest may look considerably higher than a backless model, even when both have the same seating position.
For practical specification, the seat height is the dimension that must be checked against the counter.
A restaurant may include a lower dining counter, a conventional bar counter and a raised feature area within the same project.
Those locations may require different stool heights.
Typical Height Ranges
The following measurements are general starting points, not universal standards.
| Counter type | Approximate counter height | Common stool seat height |
|---|---|---|
| Counter-height seating | 34–36 in (86–91 cm) | 24–26 in (61–66 cm) |
| Bar-height seating | 40–42 in (102–107 cm) | 28–30 in (71–76 cm) |
The finished counter height, underside clearance, seat cushioning and stool construction all matter.
For restaurant bar stools with upholstered seats, the usable sitting height may change slightly under a person’s weight.
It is therefore better to review the actual counter drawing and a representative stool sample than to rely solely on a generic height chart.
Check the Space Beneath the Counter
Two stools can have the same seat height but provide very different experiences.
The difference may come from the counter overhang, support structure or legroom.
Customers need sufficient space to approach the seat, place their knees comfortably beneath the counter and position their feet.
A thick countertop with a deep supporting apron may restrict knee clearance even when the stated counter height appears suitable.
A Common Project Scenario
Consider a restaurant with a 42-inch-high bar counter.
The purchasing team selects a 30-inch-seat-height stool based on a typical height guide.
However, the counter includes a substantial structural element beneath the top.
Once installed, the available knee space is more limited than expected.
The better approach would have been to evaluate the stool and finished counter together.
When reviewing restaurant bar seating, ask for the counter’s underside dimensions and compare them with the proposed stool geometry.
This is particularly important for stools with armrests or wide backrests.
Footrests Are Part of the Seating Design
A footrest may appear to be a minor metal bar or wooden rail, but it has a significant effect on seating comfort.
Unlike a normal dining chair, a tall stool may leave the customer’s feet above the floor.
Without a suitable footrest, some guests will find it difficult to maintain a comfortable seated position.
The footrest should be positioned in relation to the seat height and overall stool construction.
It also needs to be designed for the intended use.
For commercial bar stools, examine how the footrest is connected to the frame and whether the finish is appropriate for repeated shoe contact.
What Buyers Should Check
- Footrest height relative to the seat
- Position and accessibility from the seated position
- Connection method and structural support
- Surface finishing and exposed edges
- Whether the footrest interferes with the counter base
A decorative footrest that is awkward to reach may contribute little to customer comfort.
For projects involving substantial customization, the intended footrest position should be confirmed in the product drawing.
Backless, Low-Back or Full-Back Stools?
Not every bar seating area requires the same level of back support.
A backless stool may suit a compact space where customers remain seated for relatively short periods and the furniture needs to slide beneath the counter.
A low-back stool can provide some support while preserving a relatively open visual appearance.
A full-back model may be more appropriate where customers are expected to sit for longer meals.
| Stool design | Potential advantage | Main consideration |
|---|---|---|
| Backless | Compact appearance and easier storage under some counters | Limited back support |
| Low-Back | Balance between comfort and visual openness | Check support and overall depth |
| Full-Back | Greater back support for longer seating | Requires more space |
| Upholstered | Comfortable contact surfaces and flexible design finishes | Cleaning and maintenance |
| Swivel | Allows users to turn without moving the entire stool | Mechanism quality and available clearance |
A swivel mechanism introduces moving components that should be evaluated for the intended commercial environment.
For restaurant bar stools used in high-turnover venues, buyers should consider maintenance access and the availability of replacement components where applicable.
The choice should reflect the actual dining experience rather than simply following the style of a reference photograph.
Stability Matters More Than Appearance Alone
Tall seating has a higher seating position than an ordinary dining chair.
That makes the relationship between the seat, frame and supporting base particularly important.
A stool with a visually narrow frame may be attractive, but the finished product still needs to provide suitable stability for its intended use.
The frame material does not tell the whole story.
Metal stools may vary in welding, tube dimensions, connections and base design. Wooden stools may differ in joinery, reinforcement and overall construction.
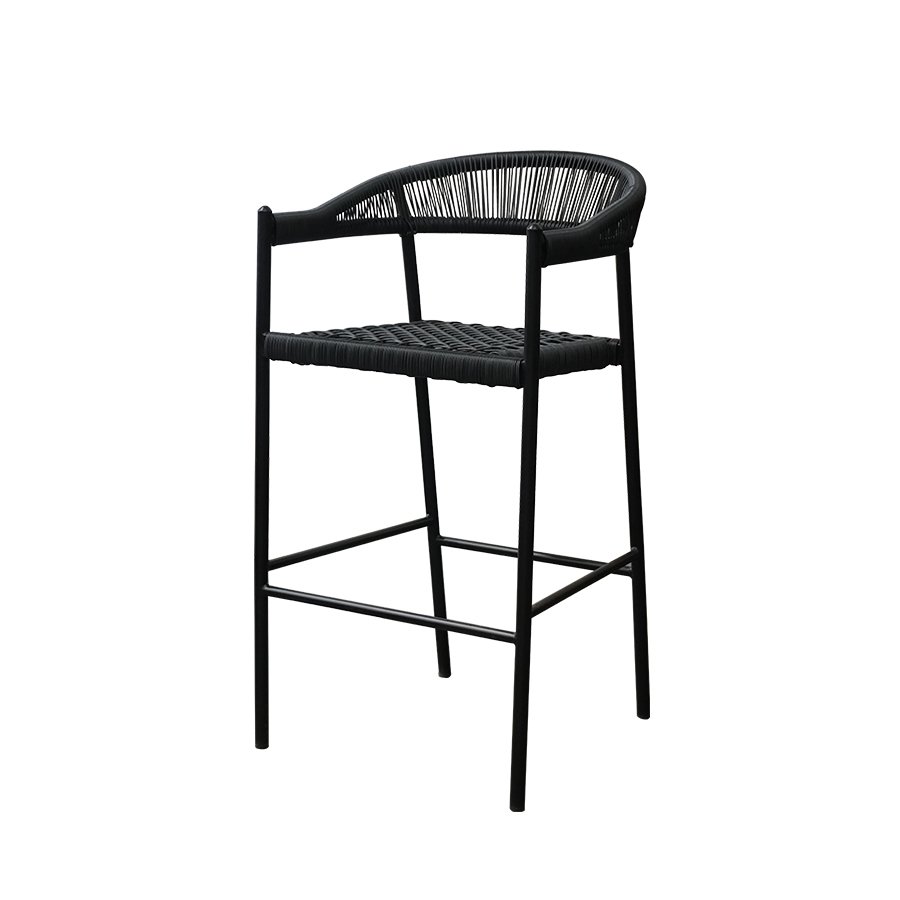
When inspecting restaurant bar stools, examine:
- Frame connections and visible workmanship
- Base footprint and leg arrangement
- Seat attachment points
- Footrest construction
- Floor glides and contact with the finished floor
- Movement or looseness in adjustable or swivel components, if present
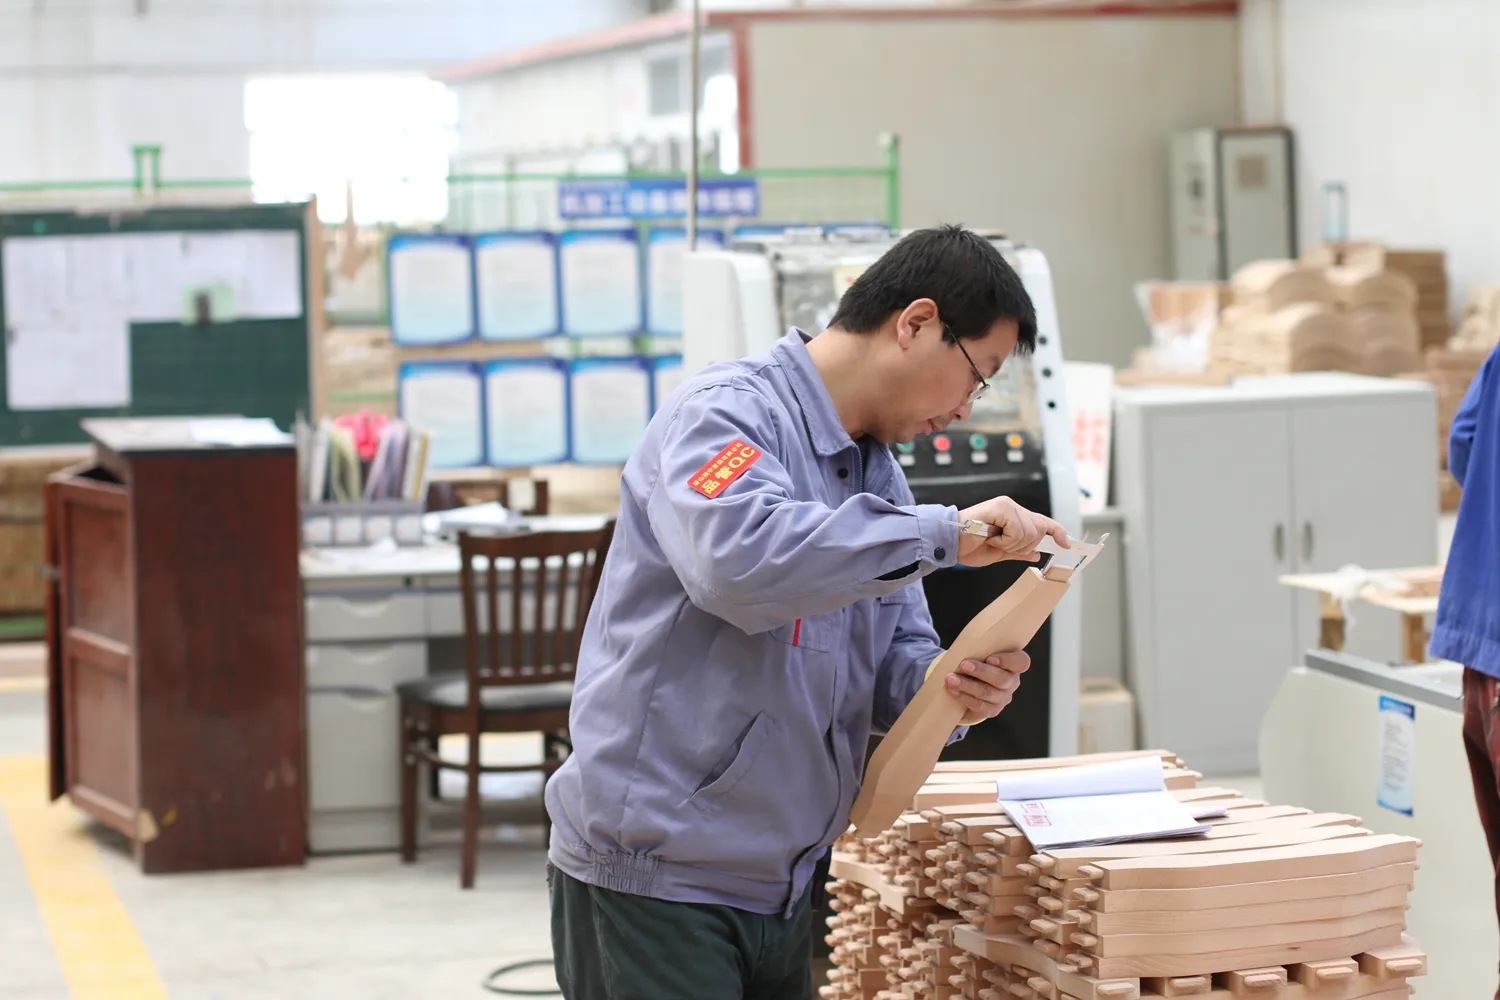
If a project specifies structural or stability testing, the buyer should confirm the applicable requirements and request relevant evidence.
Do not assume that a stool is suitable for intensive commercial use simply because it is described as “heavy duty.”
How Many Bar Stools Will Fit Along the Counter?
A bar seating layout cannot be calculated accurately using stool width alone.
Customers also need room to sit down, turn, move their arms and interact comfortably with neighboring guests.
A narrow stool may allow a tighter layout on paper, but that does not necessarily produce a comfortable dining experience.
For preliminary planning, designers sometimes work with approximately 24–30 inches (61–76 cm) of counter length per seat, depending on stool width, service style and desired comfort.
This is only a planning reference. Actual spacing should be checked against the project layout and applicable accessibility and circulation requirements.
Before Finalizing the Quantity
Review the following:
- Total usable counter length
- Stool width, including armrests
- Required clearance at counter ends
- Space behind occupied seating
- Access routes for customers and staff
- Relationship with nearby dining tables or circulation areas
A short mock-up with the proposed seating can help reveal problems that are difficult to identify from a floor plan.
It is usually easier to adjust the quantity before ordering than to discover after installation that every seat feels crowded.
Material and Finish Choices for Daily Use
Restaurant bar stools are frequently touched, moved and cleaned.
Their materials should therefore be selected for the actual environment, not only for appearance.
Powder-coated metal frames, finished wood components and upholstered seats can all be used in commercial bar seating, depending on the proposed construction.
Each introduces different maintenance considerations.
Metal finishes may be affected by impacts and abrasion. Wood surfaces require suitable cleaning and protection. Upholstery needs to be evaluated for cleaning compatibility and expected wear.
For upholstered restaurant bar stools, request details about the covering material, foam and construction.
If the project requires specific fire-performance or abrasion criteria, those requirements should be confirmed separately rather than assumed from a general product description.
For coordinated restaurant interiors, frame colors and upholstery references can also be matched across bar stools, dining chairs and booth seating where technically feasible.
TSXY’s Custom Furniture Solutions provides a starting point for discussing project-specific materials, finishes and dimensions.
Confirm the Specifications Before a Bulk Order
When a project requires 50 or 100 identical stools, even a small specification error can affect many products.
A clear purchasing document helps prevent misunderstandings between the project team and manufacturer.
Before approving production, confirm the following details.
| Specification | Information to approve |
|---|---|
| Stool model | Product reference and design |
| Seat height | Finished dimension |
| Overall dimensions | Width, depth and total height |
| Frame | Material, construction and finish |
| Seat | Material, upholstery and cushioning |
| Backrest | Type, dimensions and construction |
| Footrest | Position and finish |
| Floor contact | Glide or base specification |
| Sample | Approved reference and any modifications |
| Packaging | Protection and shipping arrangement |
If the stools are made to custom dimensions, request confirmation of technical feasibility before finalizing the order.
A representative sample is particularly useful when the design includes upholstery, armrests, swivel components or an unusual footrest position.
For bulk orders, the final specification should be documented so the approved product can be checked consistently during production.
Choose Bar Stools for the Finished Space
Good restaurant bar stools should look appropriate, feel comfortable and work with the counter they are designed for.
The most successful projects begin by checking the counter height and available clearance, then evaluating footrest position, stool width, back support and construction.
Material selection and customization come after those basic functional requirements are understood.
For restaurant operators and purchasing teams, this approach helps reduce the risk of ordering attractive furniture that does not fit the finished interior.
Explore TSXY’s restaurant furniture collection for commercial dining chairs, bar seating and coordinated furniture options.
For projects requiring custom restaurant bar stools, share the counter drawings, desired quantities and material references so the proposed design can be reviewed before production.