
Table of contents
- Where Booth Seating Makes Sense
- Start With the Layout, Not the Booth Design
- Single, Double or Curved Booths?
- Comfort Depends on More Than Cushion Thickness
- Which Upholstery Works Best for Restaurant Booth Seating?
- What Should Custom Booth Drawings Include?
- How to Review a Booth Sample Before Production
- Installation and Repeat Orders Need Early Planning
- Making Booth Seating Work for the Whole Restaurant
A restaurant owner is reviewing the final furniture layout before renovation. The tables and dining chairs have already been selected, but one decision remains: should the wall-side dining area use individual chairs or fixed booth seating?
The answer affects more than appearance. It changes how customers enter their seats, how the dining area is cleaned, how furniture is installed and how much flexibility the restaurant has after opening.
Choosing restaurant booth seating requires careful coordination between the furniture manufacturer, interior designer and project team.
Unlike a standard dining chair, a booth is closely connected to the surrounding space. A small mistake in dimensions or installation planning can become a much larger problem once the restaurant is ready to open.
Where Booth Seating Makes Sense
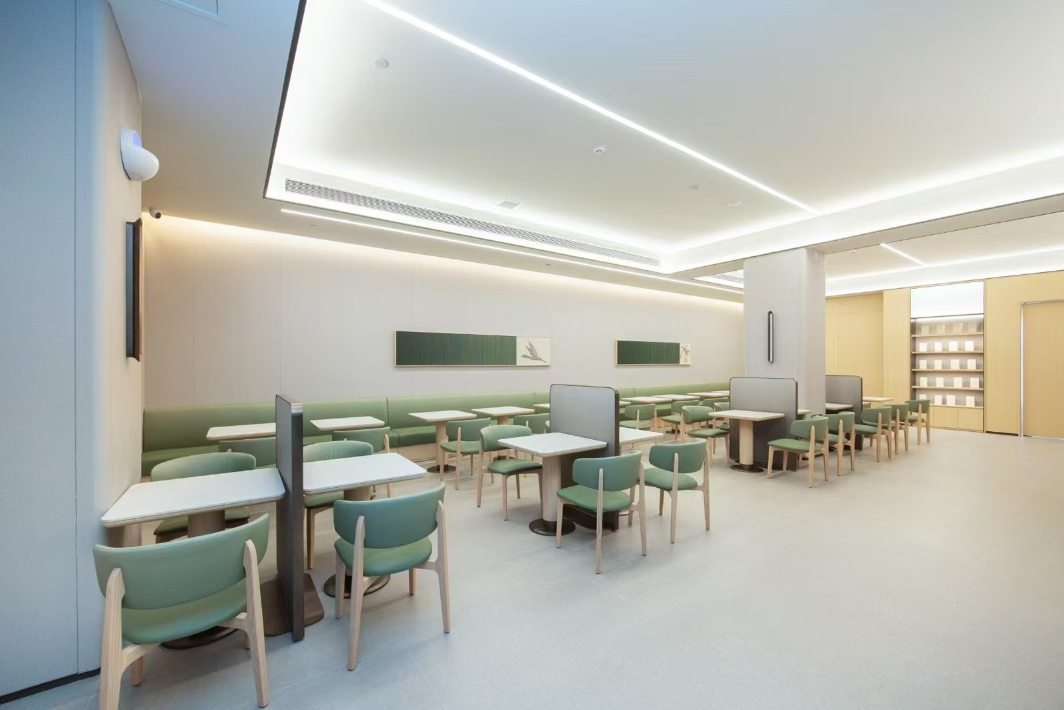
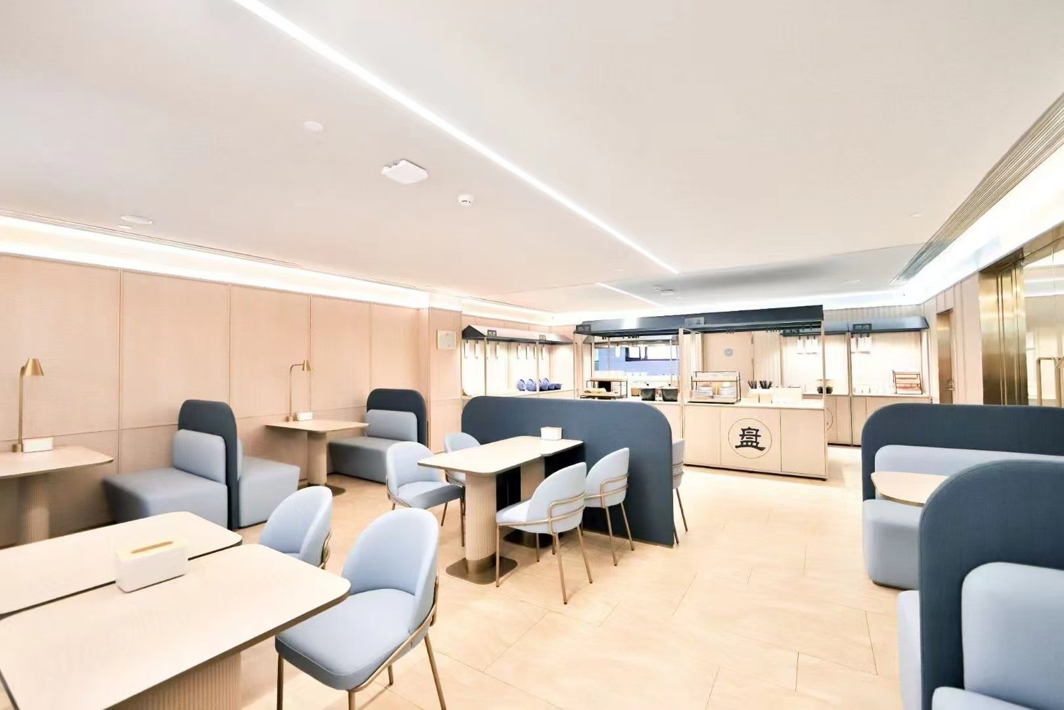
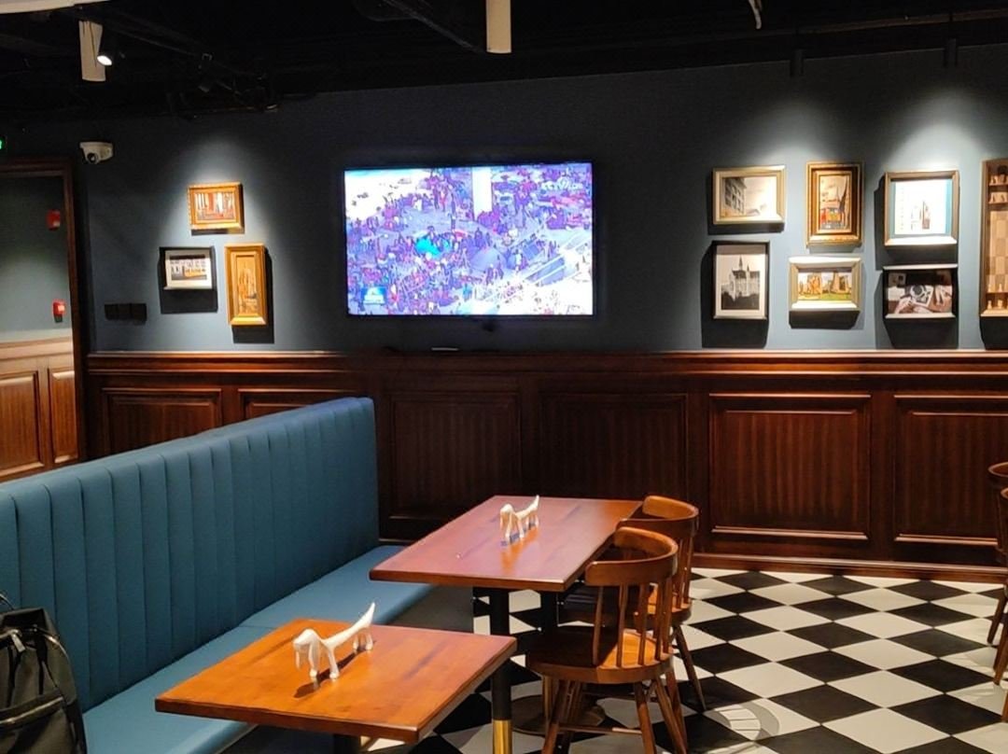
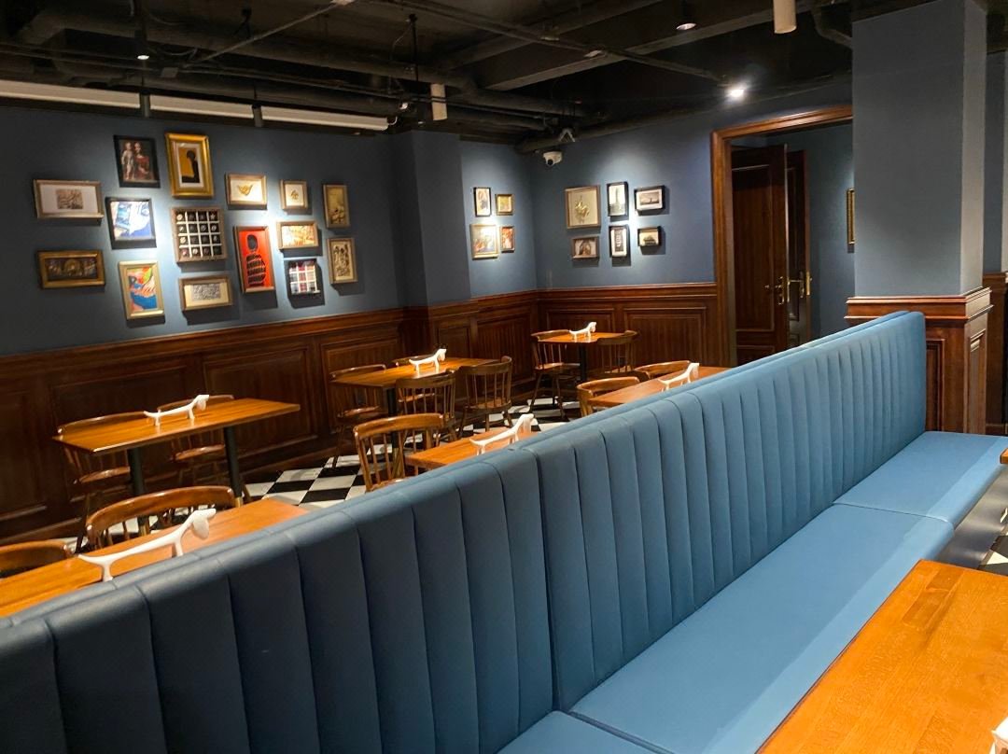
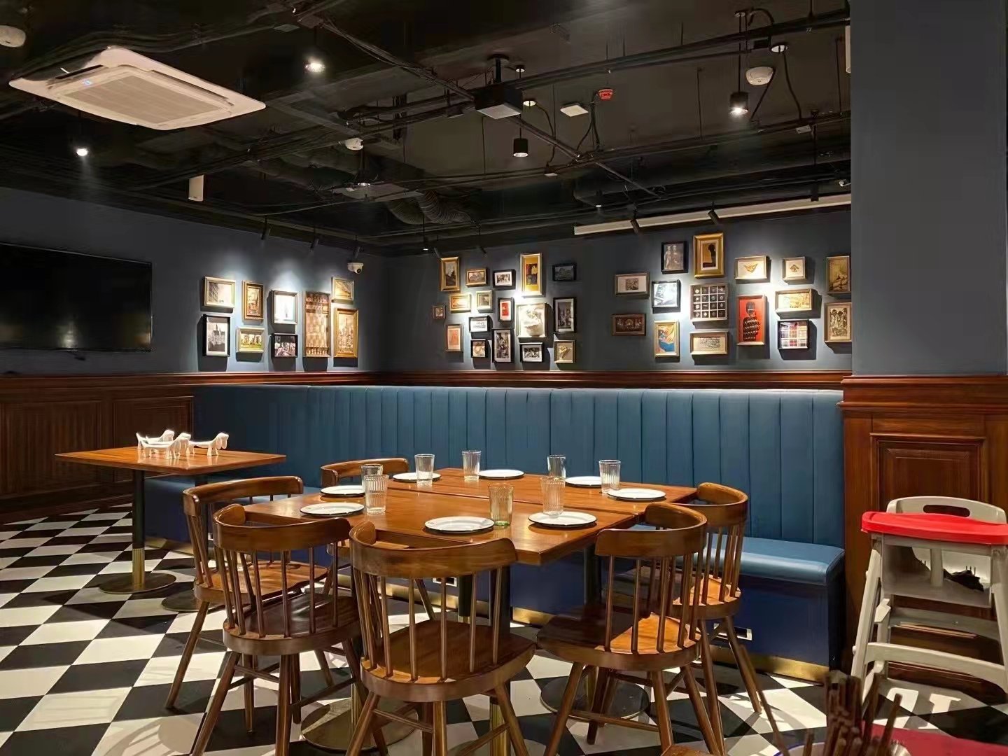
Booths are commonly used along walls, in corners and in dining areas where a more defined seating arrangement is desired.
They can help create a sense of privacy while supporting a consistent interior design.
However, restaurant booth seating is not automatically the best solution for every floor plan.
Fixed booths reduce the ability to rearrange furniture, and some guests may prefer the accessibility and flexibility of conventional chairs.
Before specifying booths, review how the restaurant expects customers and staff to use the space.
| Dining area | Potential benefit | Point to consider |
|---|---|---|
| Wall-side seating | Creates a defined dining zone | Seat access and table clearance |
| Corner seating | Makes use of certain corner layouts | Precise dimensions and installation |
| Family dining | Supports comfortable group seating | Space for entering and leaving |
| Private dining | Adds visual separation | Cleaning access and layout flexibility |
| Café or casual dining | Creates a recognizable interior style | Capacity and circulation |
The goal is to choose a seating arrangement that supports actual restaurant operations, not simply to maximize the number of seats shown on a floor plan.
Start With the Layout, Not the Booth Design
One of the most expensive mistakes in a custom booth project is approving furniture dimensions before checking the finished space.
An architectural drawing may show the intended wall position, but actual installation conditions can differ.
Wall finishes, columns, skirting boards, floor levels and nearby doors may affect the usable dimensions.
For this reason, restaurant booth seating should be coordinated with the final interior layout.
What Needs to Be Measured?
At minimum, the project team should confirm:
- Available wall length and seating depth
- Finished floor and wall conditions
- Table size and position
- Clearance for entering and leaving the seat
- Nearby doors, walkways and service routes
- Electrical outlets or other building services that may be affected
- Accessibility requirements applicable to the project
A booth that fits physically into a space may still be uncomfortable if the table is positioned incorrectly.
Before production, review the relationship between the booth seat, backrest and tabletop as a complete dining arrangement.
For fitted or built-in furniture, final site measurements should be confirmed by the responsible project team.
Single, Double or Curved Booths?
Restaurant booths are available in several configurations, and each creates a different dining experience.
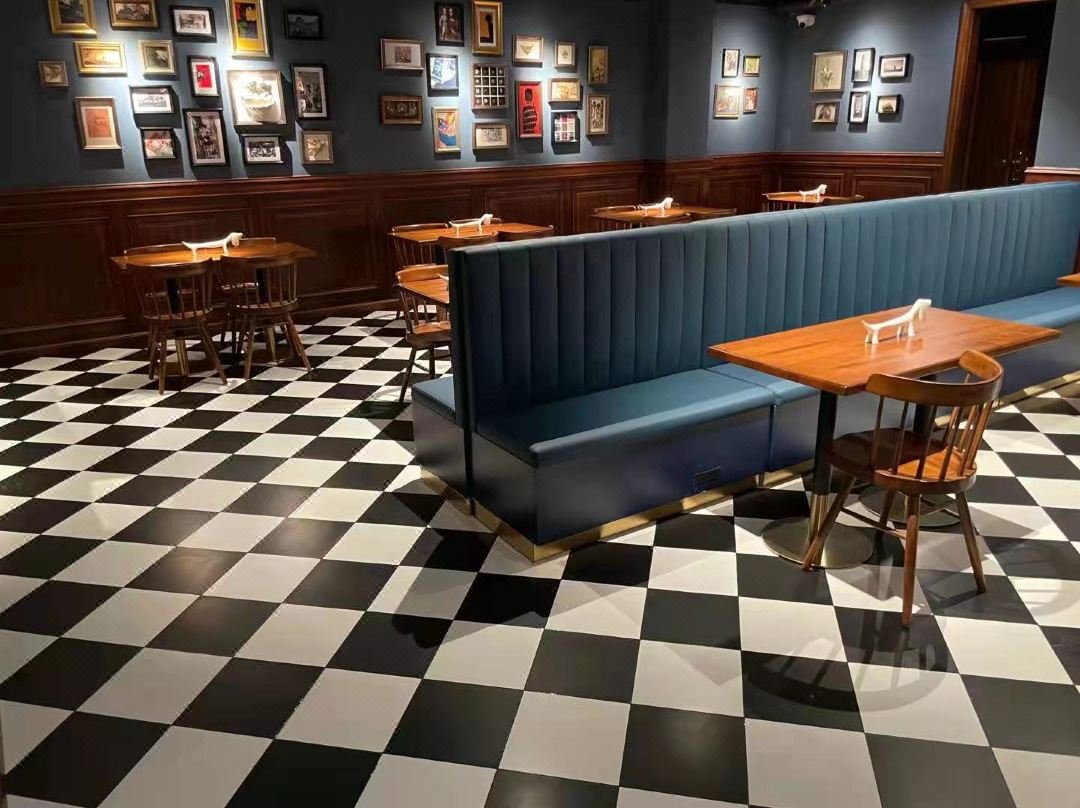
A single booth usually has seating on one side, making it suitable for wall-side layouts.
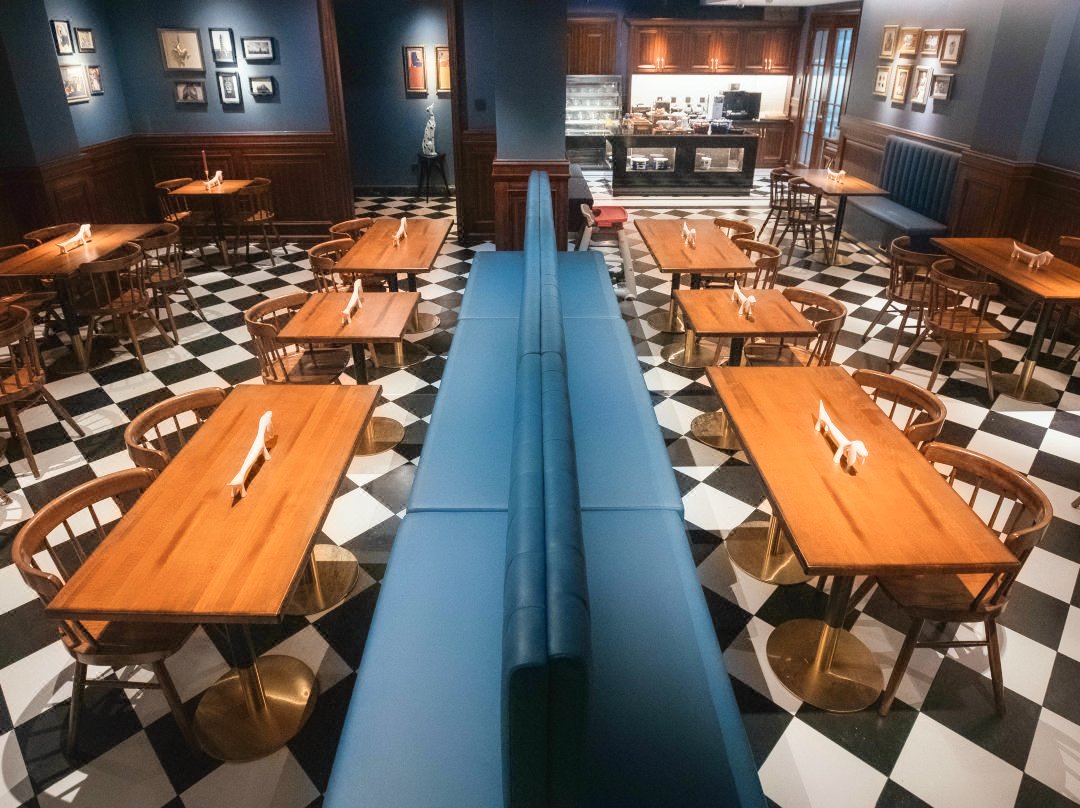
A double booth provides seating on both sides and can help divide a larger dining room into separate sections.
Curved booths are often used around corners or as a distinctive design feature, although their shape may require more detailed drawings and production coordination.
<text color=”secondary”>The comparison below describes general layout considerations.</text>
| Booth configuration | Common application | Main design concern |
|---|---|---|
| Single Booth | Seating against a wall | Table position and seat access |
| Double Booth | Dividing dining zones | Overall width and circulation |
| L-Shaped Booth | Corners and grouped seating | Corner joints and accurate measurements |
| U-Shaped Booth | Group seating areas | Entry clearance and tabletop arrangement |
| Curved Booth | Feature seating or curved layouts | Detailed drawings and production complexity |
For projects requiring several booth types, it is helpful to use consistent upholstery, seat height and backrest styling across the restaurant.
This creates a coordinated appearance without forcing every seating area to use the same configuration.
Comfort Depends on More Than Cushion Thickness
A booth can look soft and inviting while still feeling uncomfortable.
Seat depth, backrest angle, cushion support and tabletop position all affect how customers experience the furniture.
For example, an excessively deep seat may make it difficult for some guests to sit upright comfortably during a meal.
Likewise, a thick cushion does not necessarily provide appropriate support if the underlying construction is unsuitable.
When reviewing commercial booth seating, ask the manufacturer to explain the proposed seat structure and upholstery specification.
Important details include the internal frame, foam, upholstery attachment and backrest construction.
If the restaurant uses booths for long dining sessions, sample evaluation becomes particularly useful.
The project team should test the seating with the intended table dimensions rather than evaluating the booth on its own.
Which Upholstery Works Best for Restaurant Booth Seating?
Upholstery selection should reflect the restaurant’s design and cleaning requirements.
Leather-look synthetic upholstery may be selected for its appearance and practical cleaning characteristics. Fabric can provide a softer visual effect and a broader range of textures.
However, performance varies by the actual material specification.
A product described only as “PU leather” or “commercial fabric” may not provide enough information for a meaningful comparison.
Buyers should confirm the specific material, cleaning instructions and any project-required performance criteria.
Questions to Ask About Upholstery
- What material is proposed for the seat and backrest?
- Is the surface appropriate for the intended cleaning routine?
- Can the supplier provide a material sample?
- How are seams, corners and upholstery edges finished?
- Can damaged upholstery sections be repaired or replaced?
- Are material references available for future repeat orders?
For restaurant booth seating used in busy dining environments, pay particular attention to the front seat edge and other high-contact areas.
These details can affect appearance and maintenance long after installation.
Do not assume that any upholstery material is stain-proof, fire-rated or abrasion-tested unless the relevant specification or documentation has been supplied.
What Should Custom Booth Drawings Include?
Custom booth seating often requires more technical coordination than loose furniture.
A reference photograph can communicate the intended design, but it is not a substitute for an approved drawing.
Before production, the buyer and manufacturer should agree on the construction and key dimensions.
A useful drawing package may include:
| Drawing detail | Why it matters |
|---|---|
| Overall dimensions | Confirms the furniture fits the intended space |
| Seat height and depth | Helps coordinate seating comfort and table position |
| Backrest height and angle | Defines appearance and seating geometry |
| Module connections | Clarifies how separate sections join |
| Materials and upholstery | Establishes the approved construction |
| Base and plinth details | Coordinates appearance and installation |
| Installation interfaces | Identifies wall, floor or adjoining furniture connections |
For large restaurant projects, the booth layout should also be coordinated with the furniture schedule or BOQ.
If the design uses repeated modules, confirm whether they share identical specifications or require location-specific modifications.
Through TSXY’s Custom Furniture Solutions, project teams can discuss dimensions, upholstery, finishes and drawing requirements before manufacturing.
How to Review a Booth Sample Before Production
A sample is useful because drawings cannot fully communicate seating comfort, upholstery tension or the appearance of a finished joint.
For custom restaurant booths, a representative sample or approved material mock-up can help resolve questions before manufacturing the full order.
The appropriate sample scope depends on the project’s size and complexity.
During evaluation, check whether the seat feels stable, whether the backrest offers the intended support and whether the upholstery is properly finished.
Also examine how different materials meet at corners, seat edges and module connections.
For projects using multiple booth sections, confirm how adjoining units will align after installation.
A sample should be compared against the approved drawing and material references.
Any requested changes should be documented before bulk production.
This helps avoid situations where the manufacturer and buyer remember the approved design differently.
Installation and Repeat Orders Need Early Planning
Restaurant booth seating can create logistical challenges when furniture must be transported through narrow entrances, corridors or stairways.
A large, fully assembled booth may be difficult to move into its final position.
For some projects, modular construction may simplify transport and installation, but this depends on the design and manufacturing method.
Before placing the order, confirm whether the booths will be supplied fully assembled, partially assembled or in separate modules.
The packaging plan should account for upholstery protection, exposed corners and other surfaces vulnerable to transport damage.
Buyers should also establish who is responsible for on-site assembly, positioning and fixing where required.
For restaurant chains, repeatability is another important consideration.
If future locations are expected to use the same booth design, retain the approved drawings, upholstery references and finish specifications.
This provides a clearer basis for repeat orders, although material availability should still be reconfirmed.
Making Booth Seating Work for the Whole Restaurant
The right restaurant booth seating should support the restaurant’s layout, customer comfort and daily operations.
A successful project begins with accurate measurements and a clear furniture plan. It then moves through configuration selection, material approval, drawings, sample review and installation coordination.
For purchasing teams, the most important question is not simply whether a booth looks attractive.
It is whether the design can be manufactured, delivered and installed to match the intended restaurant environment.
When restaurant booths are properly specified, they can help create a consistent dining experience while fitting the practical needs of the project.
Explore TSXY’s restaurant furniture collection for commercial seating and table options, or discuss custom dimensions and upholstery requirements for your upcoming restaurant project.